
Quirky London Building
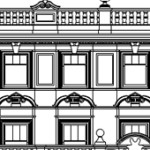
We have just completed one of our biggest commercial building projects, it consisted of 14 drawings; Basement Floor Plan, Ground Floor Plan, First Floor Plan, Second Floor Plan, Third Floor Plan, Fourth Floor Plan, Fifth Floor Plan, Sixth Floor Plan, Roof Plan, Front Elevation, Side Elevation, Rear Elevation and 2 Sections.

